
More Living Space Without Moving Houses
Home Additions in Lake Crystal for households that have outgrown their current floor plan without a practical relocation option
A finished room addition attached to your existing home looks seamless at the roofline, matches interior floor heights, and connects to the home's existing mechanical systems without visible patchwork or transitions that make the addition feel separate from the original structure. Theissen Construction plans and builds home additions in Lake Crystal that integrate structurally and aesthetically with what's already there. Families adding a bedroom, expanding a kitchen footprint, or creating dedicated office or utility space are the most common candidates for this work.
Addition construction involves a foundation or frost-protected slab depending on the size and use of the new space, framing that ties into the existing wall and roof structure, and exterior work that matches or complements the original siding and roofline profile. One of the more consequential decisions in any addition project is how the new space connects to existing HVAC—whether the current system has capacity to serve the additional square footage or whether a supplemental heating and cooling solution is required. In Minnesota's climate, that question carries more weight than it would in a moderate region because an under-conditioned addition becomes functionally unusable in January.
Arrange a walk-through of your existing home to map out how an addition would connect structurally and functionally to your current layout.
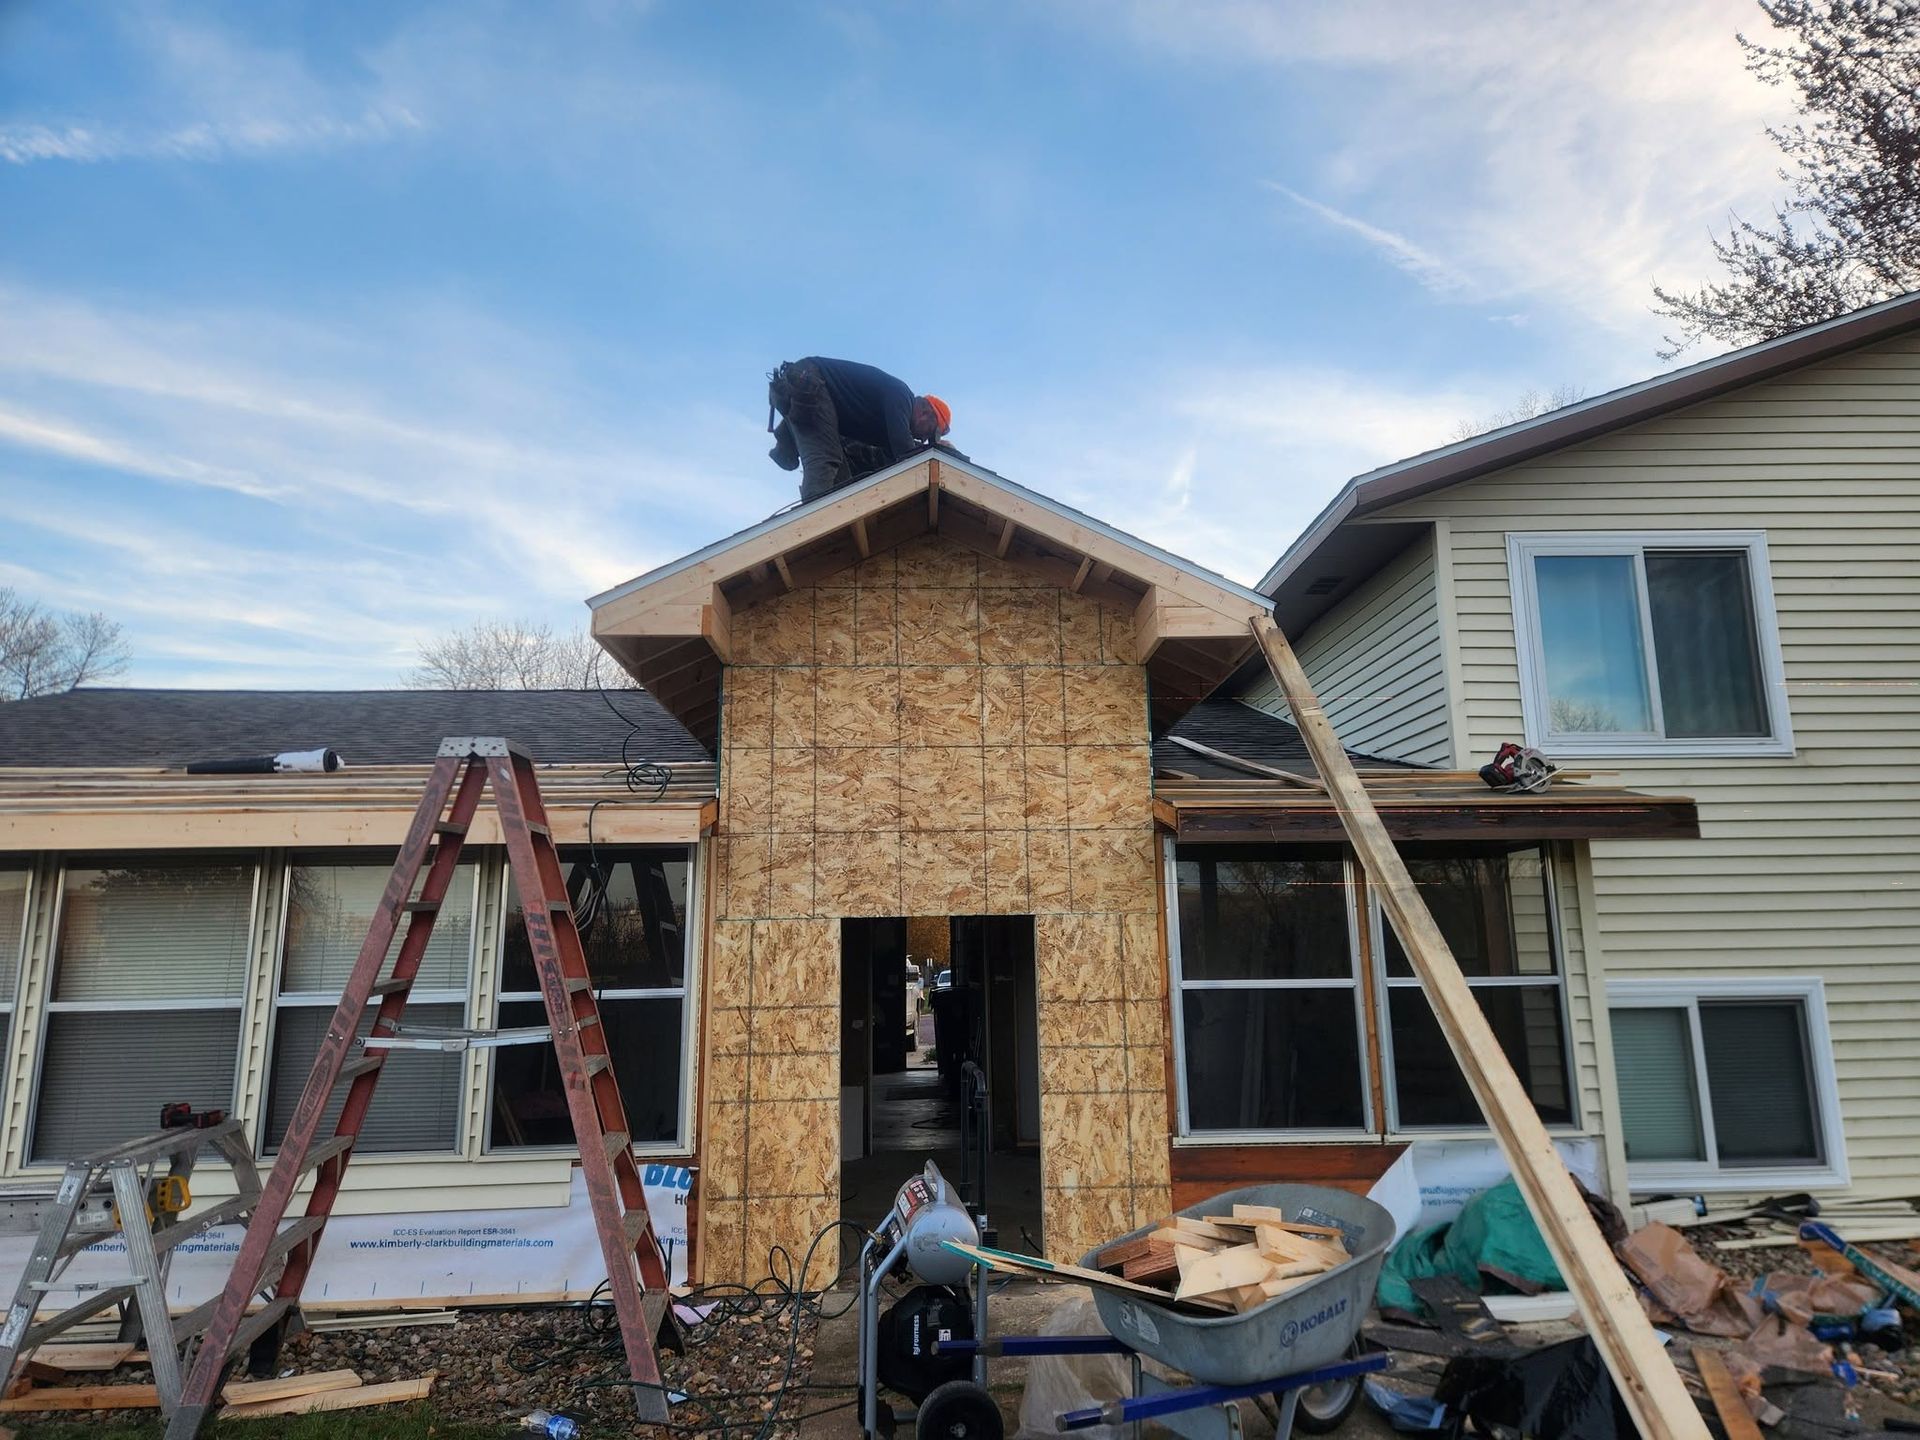
How Addition Construction Addresses Space Constraints
The framing phase of an addition begins with opening the existing exterior wall to create the connection between old and new—a step that requires temporary support for any load-bearing elements that are interrupted during the process. Insulation requirements in Minnesota's climate zone call for higher R-values in walls and ceilings than many other parts of the country, which affects framing depth and window selection for the new space. Getting this right at the framing stage prevents energy performance problems that are expensive to correct after drywall is installed.
After the addition is complete, the transition from existing rooms into the new space should feel continuous—consistent floor heights, matching trim profiles, and no cold drafts or hot spots that indicate insulation gaps or air sealing failures. Theissen Construction carries the interior finish work through to a state where the addition is move-in ready rather than stopping at rough construction. Exterior surfaces, including siding and soffit, are finished to visually tie into the existing home so the addition doesn't read as a separate box attached to the back of the house.
Addition projects require permits and inspections at multiple stages—foundation, framing, rough mechanical, and final—and the scope affects which trades need to be coordinated throughout the build. Custom additions vary significantly in complexity based on what the new space needs to accomplish, how the existing home's structure responds to the connection point, and what site conditions affect the foundation approach.
Questions Before Starting Your Addition Project
These questions address the planning and construction details that homeowners in Lake Crystal most often need answered before committing to an addition project.
What foundation type is used for a home addition in Minnesota?
Most full additions in this climate use a frost-depth foundation or insulated frost-protected shallow foundation, with the choice depending on the size of the addition and how the floor height needs to match the existing home.
How is the connection between the old and new structure handled at the roof?
The roofline connection typically requires removing a section of existing roof decking and framing new rafters or trusses that tie into the existing ridge or wall plate, with careful flashing at the valley to prevent water infiltration.
Why does HVAC capacity matter so much for addition planning?
Undersized heating systems in a Lake Crystal winter produce rooms that struggle to reach set temperature, and the cost of adding or upgrading mechanical capacity is easier to plan for before walls are closed than after.
What permits and inspections are typically involved?
Building permits are required for additions in Minnesota, and inspections occur at foundation, framing, rough-in mechanical and electrical, insulation, and final stages.
How do material choices for siding and roofing affect the addition's appearance?
Matching the existing siding profile and roofing material exactly is sometimes possible and sometimes requires a deliberate design choice to differentiate the addition—the right approach depends on the age and condition of the existing materials.
Theissen Construction can evaluate your existing home and discuss how an addition would be planned, permitted, and built to fit your household's specific needs—call (507) 508-6380 to schedule a planning conversation.