
Garage Structures Built for Minnesota Load Conditions
Garage Construction in Lake Crystal for properties needing new attached or detached garage structures, custom configurations, or purpose-built storage and workspace buildings
New garage construction in Lake Crystal begins with site and soil conditions that directly affect foundation design—conditions that vary more than most homeowners expect across properties in this part of Minnesota. Theissen Construction plans and builds new garages, including attached garages, detached garages, and custom garage projects designed around specific use requirements, lot configurations, and local building department requirements that govern setbacks, height limits, and foundation depth in this area.
Foundation depth is the first structural decision in any new garage build, and in Lake Crystal's frost zone, footings must extend below the frost depth established by local code to prevent heaving that would crack the slab and shift the wall framing above it. Slab thickness and reinforcement are determined by the intended use—a standard two-car garage with passenger vehicles has different load requirements than a structure designed to hold a loaded trailer, heavy equipment, or a vehicle lift. Wall framing height affects both the structure's usable interior clearance and its snow load path, since taller walls must be engineered to transfer roof loads to the foundation without racking under lateral wind pressure. These are not aesthetic decisions; they are structural ones that affect how the building performs over decades.
Request a site review to discuss lot configuration, setback requirements, and the structural approach appropriate for your intended garage use.
The Difference Between Standard and Custom Garage Projects
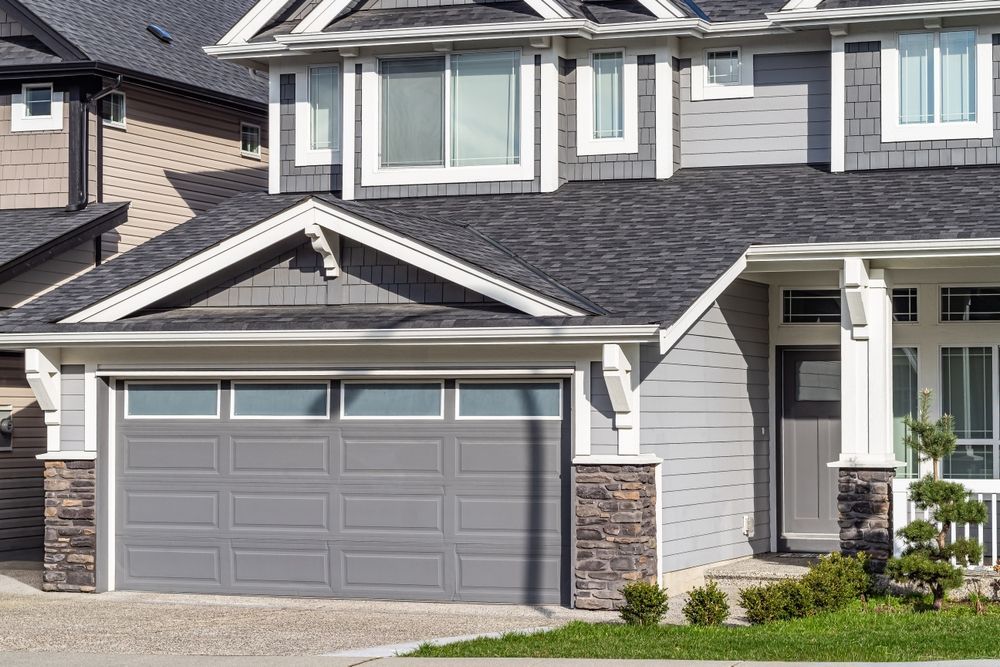
Standard garage construction follows established framing plans scaled to common bay widths and depths, which works well for properties with conventional lot geometry and straightforward vehicle storage needs. Custom garage projects require a different planning process: the structural engineer or designer works from the actual site survey, the intended use profile, and any aesthetic requirements that affect framing complexity. Attached garage construction introduces additional considerations because the shared wall with the living space must meet fire separation requirements, and the connection between the garage roof and the house wall must be detailed to prevent water infiltration at that joint.
Once construction is complete, you will notice that a properly engineered garage operates differently from structures built to minimum standards. Overhead doors track smoothly because the header framing above the opening is sized to carry the load without deflecting under roof weight. The slab surface remains level without cracking along construction joints because the subbase was prepared and compacted before the pour rather than placed directly on undisturbed soil. Detached garages built with correct attic ventilation do not accumulate frost on the underside of the roof sheathing in winter, which is a common failure sign in structures that were ventilated inadequately during original construction.
Custom garage projects may include features that affect the structural approach: extended overhangs that require additional rafter tails and blocking, in-floor heating that must be planned into the slab pour rather than added later, or loft storage areas that require engineered floor framing rather than standard ceiling joists. These decisions are made during the design phase rather than discovered mid-construction, which is why the planning review covers use requirements in detail before any framing begins.
Answers to Frequent Garage Construction Questions
Homeowners planning new garage construction typically have questions about site requirements, structural decisions, and what differentiates a well-built garage from one that develops problems within a few years of completion.
What site conditions affect where a garage can be built on my property?
Lot setbacks established by local zoning determine minimum distances from property lines, easements, and the primary structure. In Lake Crystal, these requirements vary by zoning district and lot configuration, so the site survey and permit review are completed before foundation layout begins.
How is frost depth handled in garage foundation design?
Footings for new garage construction are poured below the local frost depth to prevent seasonal heaving. In this part of Minnesota, that typically means footings placed well below grade, with stem walls or grade beams supporting the slab perimeter to isolate the slab from frost movement at the edges.
What determines whether an attached garage requires a fire-rated wall assembly?
Building codes require fire separation between attached garages and living spaces based on the proximity of the garage to sleeping areas and the type of construction. This affects the drywall specification on the shared wall and the fire rating required for the door connecting the garage to the house.
Why does slab thickness matter for garage construction?
A standard four-inch slab is adequate for passenger vehicles on a properly prepared subbase. Heavier loads—including trucks, trailers, or equipment stored on the slab—require additional thickness and reinforcement to prevent cracking under point loads, and that decision is made before the concrete is ordered.
What is the difference between a detached garage and an accessory structure for permitting purposes?
In most jurisdictions, including Lake Crystal, the classification depends on the structure's footprint, height, and use. Garages with electrical service, heating, or plumbing are typically treated differently than unfinished storage buildings, which affects the permit type and inspection requirements.
Theissen Construction works through the structural and site planning details before construction begins, so the build proceeds from a defined scope rather than being revised mid-project. To start the planning conversation for your new garage, call (507) 508-6380.