
Entry Doors Built for Daily Structural Demand
Door Installation & Replacement in Lake Crystal for compromised entry doors, failed weatherseals, and frame damage that reduces security and thermal performance
A door that no longer latches cleanly, allows visible daylight around its perimeter, or requires lifting the handle to engage the deadbolt has moved past the point of adjustment. These are mechanical symptoms of frame shift, hinge fatigue, or slab warping—conditions that adjustment cannot correct. Theissen Construction provides exterior door installation and replacement for homeowners in Lake Crystal where these failure conditions are present, including full entry door upgrades and custom door improvements sized to non-standard openings.
Exterior door installation in a Minnesota climate involves specific attention to the threshold assembly, which sits at the transition between conditioned interior space and the exterior slab or landing. This junction is particularly vulnerable to ice formation and water infiltration when the door bottom seal degrades or the threshold itself settles below the slab plane. Door replacement work includes evaluating the existing frame for square and plumb before the new unit is hung, because a slab installed in an out-of-square frame will develop binding and seal gaps regardless of door quality. Entry door upgrades may also involve addressing the rough opening framing if previous installation work did not include proper structural headers for the span.
Arrange an on-site evaluation of your current entry door to determine whether adjustment, replacement, or a full frame rebuild is the appropriate scope of work.
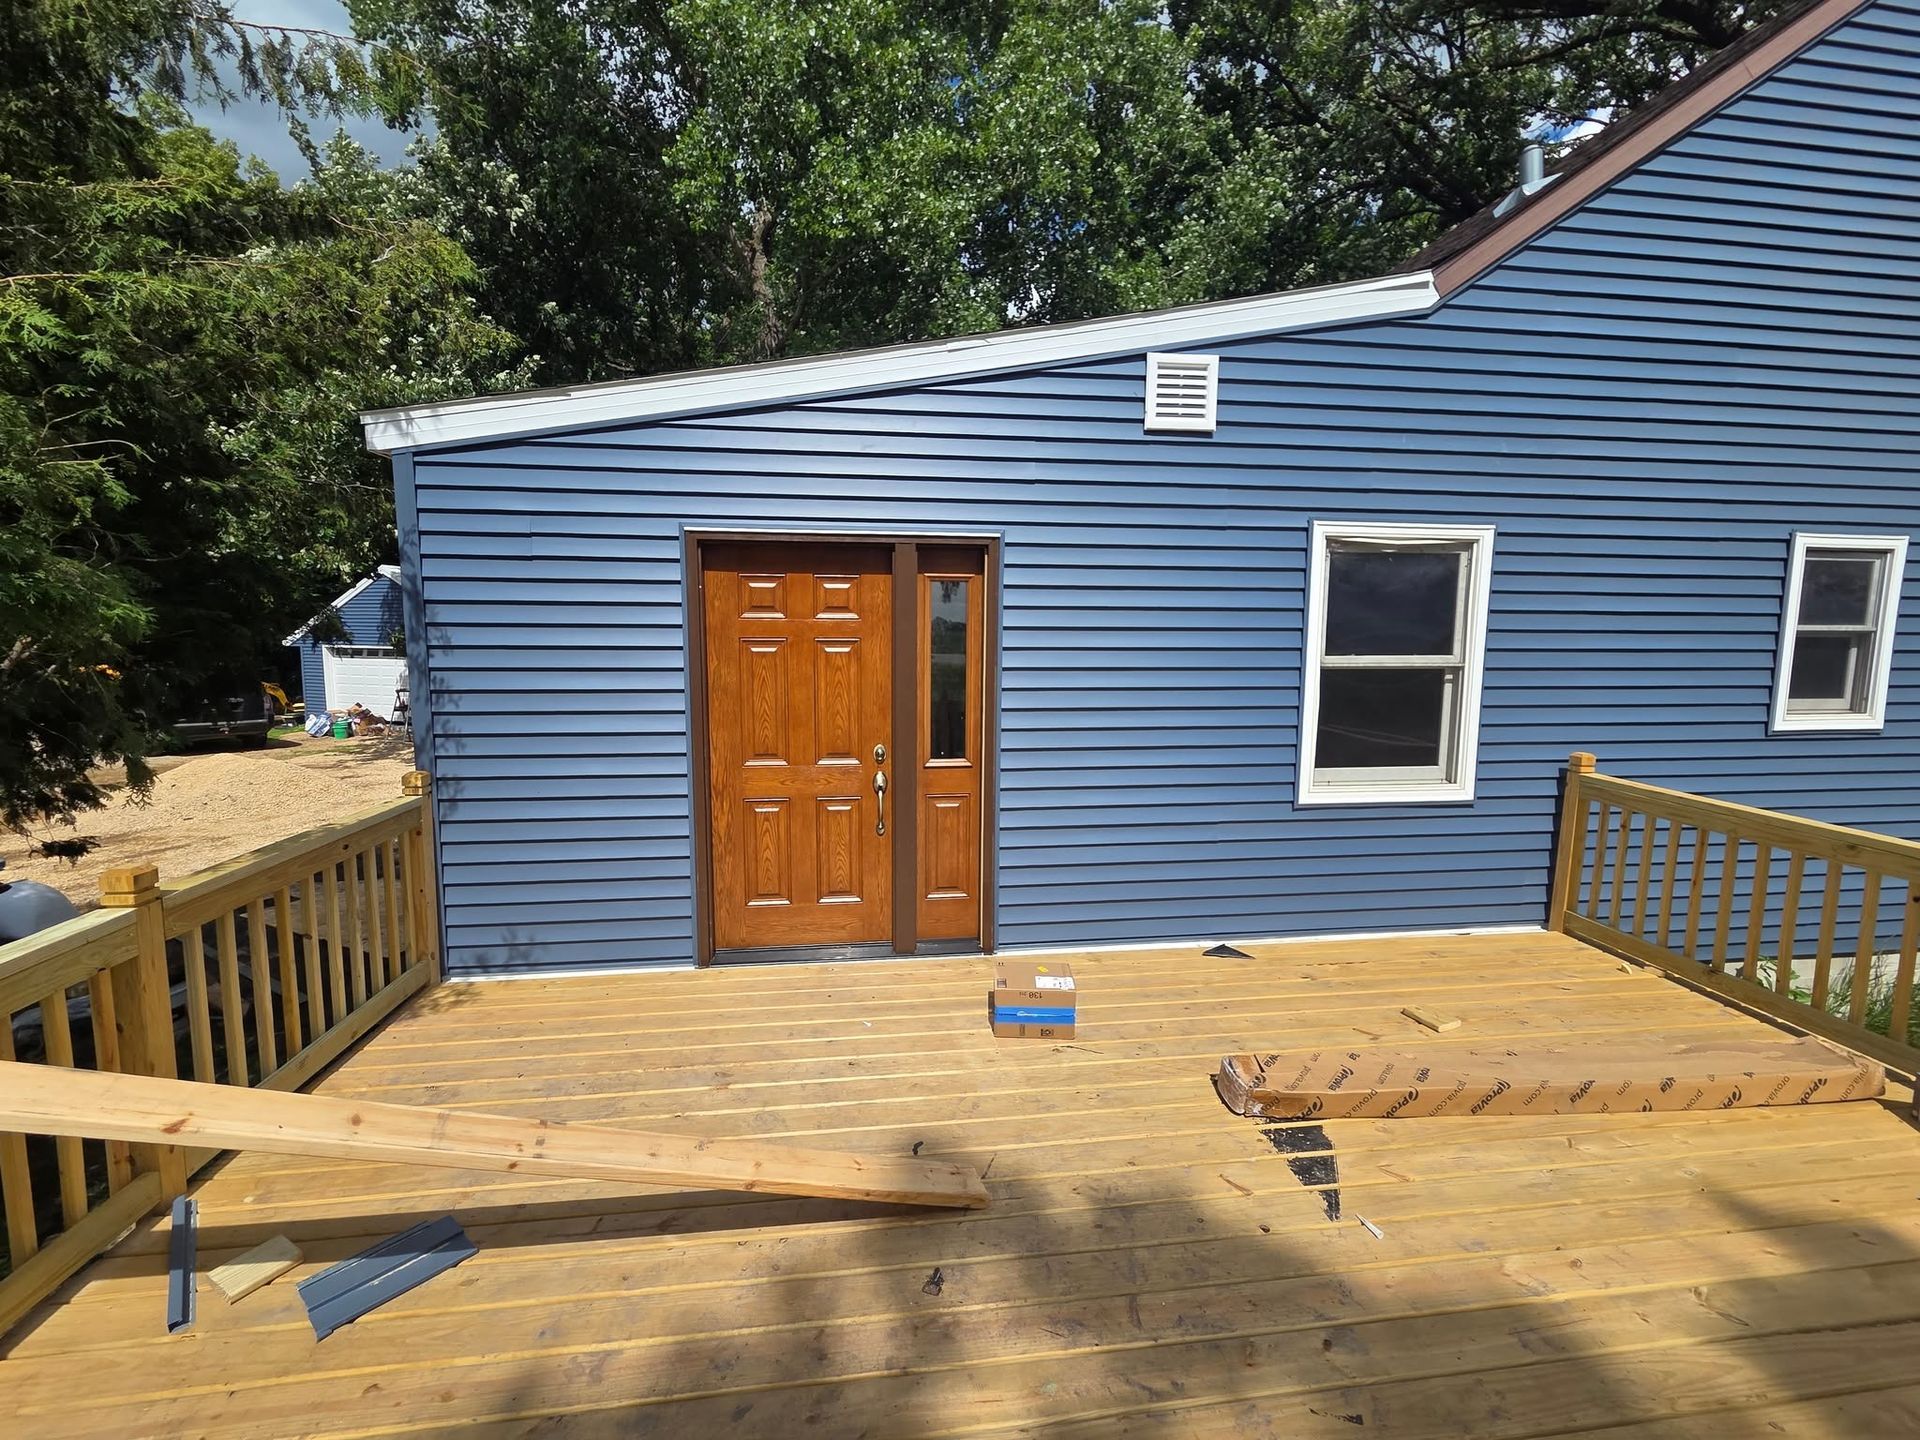
How Door Replacement Addresses Frame and Seal Failure
The replacement process begins by removing the existing door slab and inspecting the hinge mortises and strike plate locations for evidence of movement. When a door has been adjusted repeatedly, the hinge locations often show elongated screw holes or shimmed mortises that indicate the frame has shifted beyond the range of hardware correction. The frame is then assessed for plumb on both the hinge side and the latch side, because a frame that is out of plumb by more than a small margin will cause a new slab to hang with uneven gaps at the top and bottom corners.
After a properly hung replacement door is installed, you will notice that the slab swings freely through its full arc and seats against the weatherseal without requiring pressure. The deadbolt engages its strike without lifting or pushing the handle. Interior rooms adjacent to the entry will no longer experience the cold floor-level draft that indicates air bypass around a failed threshold seal. Custom door improvements that include sidelites or transoms are integrated into the frame assembly rather than added as surface attachments, which maintains the structural continuity of the rough opening.
Door replacement scope is affected by whether the existing frame can be retained or needs full removal. Frames showing rot at the sill or jamb base—common in Lake Crystal homes where snowmelt contacts the exterior casing repeatedly over winter—require complete frame replacement rather than a slab swap. That determination is made through direct inspection and affects both material and labor scope significantly.
What Homeowners Usually Ask About Door Replacement
Door replacement generates questions around timing, scope, and what the installation actually covers. The answers below address the most common decision points that come up during project planning.
Why does my door bind in winter but operate fine in summer?
Wood frames absorb moisture seasonally, causing dimensional changes that affect the gap between the slab and the frame. If binding occurs only in humid or cold conditions, the frame may be swelling rather than shifting—but if the binding is present year-round or progressively worsening, frame movement or slab warping is the more likely cause.
What is included in a full exterior door installation versus a slab-only swap?
A full installation involves removing the existing frame, inspecting the rough opening framing, installing a new pre-hung unit with its own frame, and integrating flashing and weatherseal at the threshold. A slab swap reuses the existing frame and is appropriate only when the frame is confirmed square, plumb, and structurally sound.
How do I know if my door frame needs to be replaced rather than the slab alone?
Press firmly against the interior face of the jamb at the hinge side and latch side near the floor. Soft or spongy material indicates moisture infiltration and rot, which means the frame has lost structural integrity and must be replaced along with the slab.
When is the best time of year to schedule door replacement in Lake Crystal?
Door installation can be completed in any season, but scheduling before late fall allows the new weatherseal and threshold to be tested through a full heating season. Cold-weather installation is feasible but requires managing heat loss during the opening phase of the work.
What makes one entry door more durable than another in a cold climate?
Fiberglass and steel slabs are dimensionally stable in extreme temperature fluctuations, unlike solid wood which expands and contracts with humidity changes. The door core material and the quality of the perimeter weatherseal both affect long-term thermal performance and operational consistency.
Theissen Construction assesses each door opening individually before recommending a replacement scope, because the frame condition determines as much of the project as the door unit itself. To discuss your entry door situation and schedule an inspection, call (507) 508-6380.