
Outdoor Structures Built for Minnesota Seasons
Deck Construction & Installation in Lake Crystal for properties ready for functional, weather-resistant outdoor living space
Theissen Construction builds custom decks in Lake Crystal designed to hold up through freeze-thaw cycles, heavy snowpack, and summer humidity—conditions that separate a well-built deck from one that warps, heaves, or deteriorates within a few seasons. Homeowners who want usable outdoor space without constant maintenance or structural repairs are the primary candidates for this work. The difference typically comes down to material selection, fastener type, and how the ledger board and footing system are engineered for local frost depth.
Deck installation in southern Minnesota requires footings set below the frost line, which in this region commonly runs 42 to 48 inches deep, to prevent the seasonal ground movement that causes decks to shift, pull away from the house, or develop uneven surfaces over time. The construction process involves evaluating the existing home structure at the attachment point, selecting decking material suited to the intended use—whether that's pressure-treated lumber, composite, or capped composite—and planning drainage so water does not pool on the surface or collect beneath the frame. Upgrades to existing decks often involve replacing the decking surface while retaining the substructure, though the frame and footings are inspected before any new material goes down.
Request a site evaluation to review your property layout and discuss specific material options for your new deck.
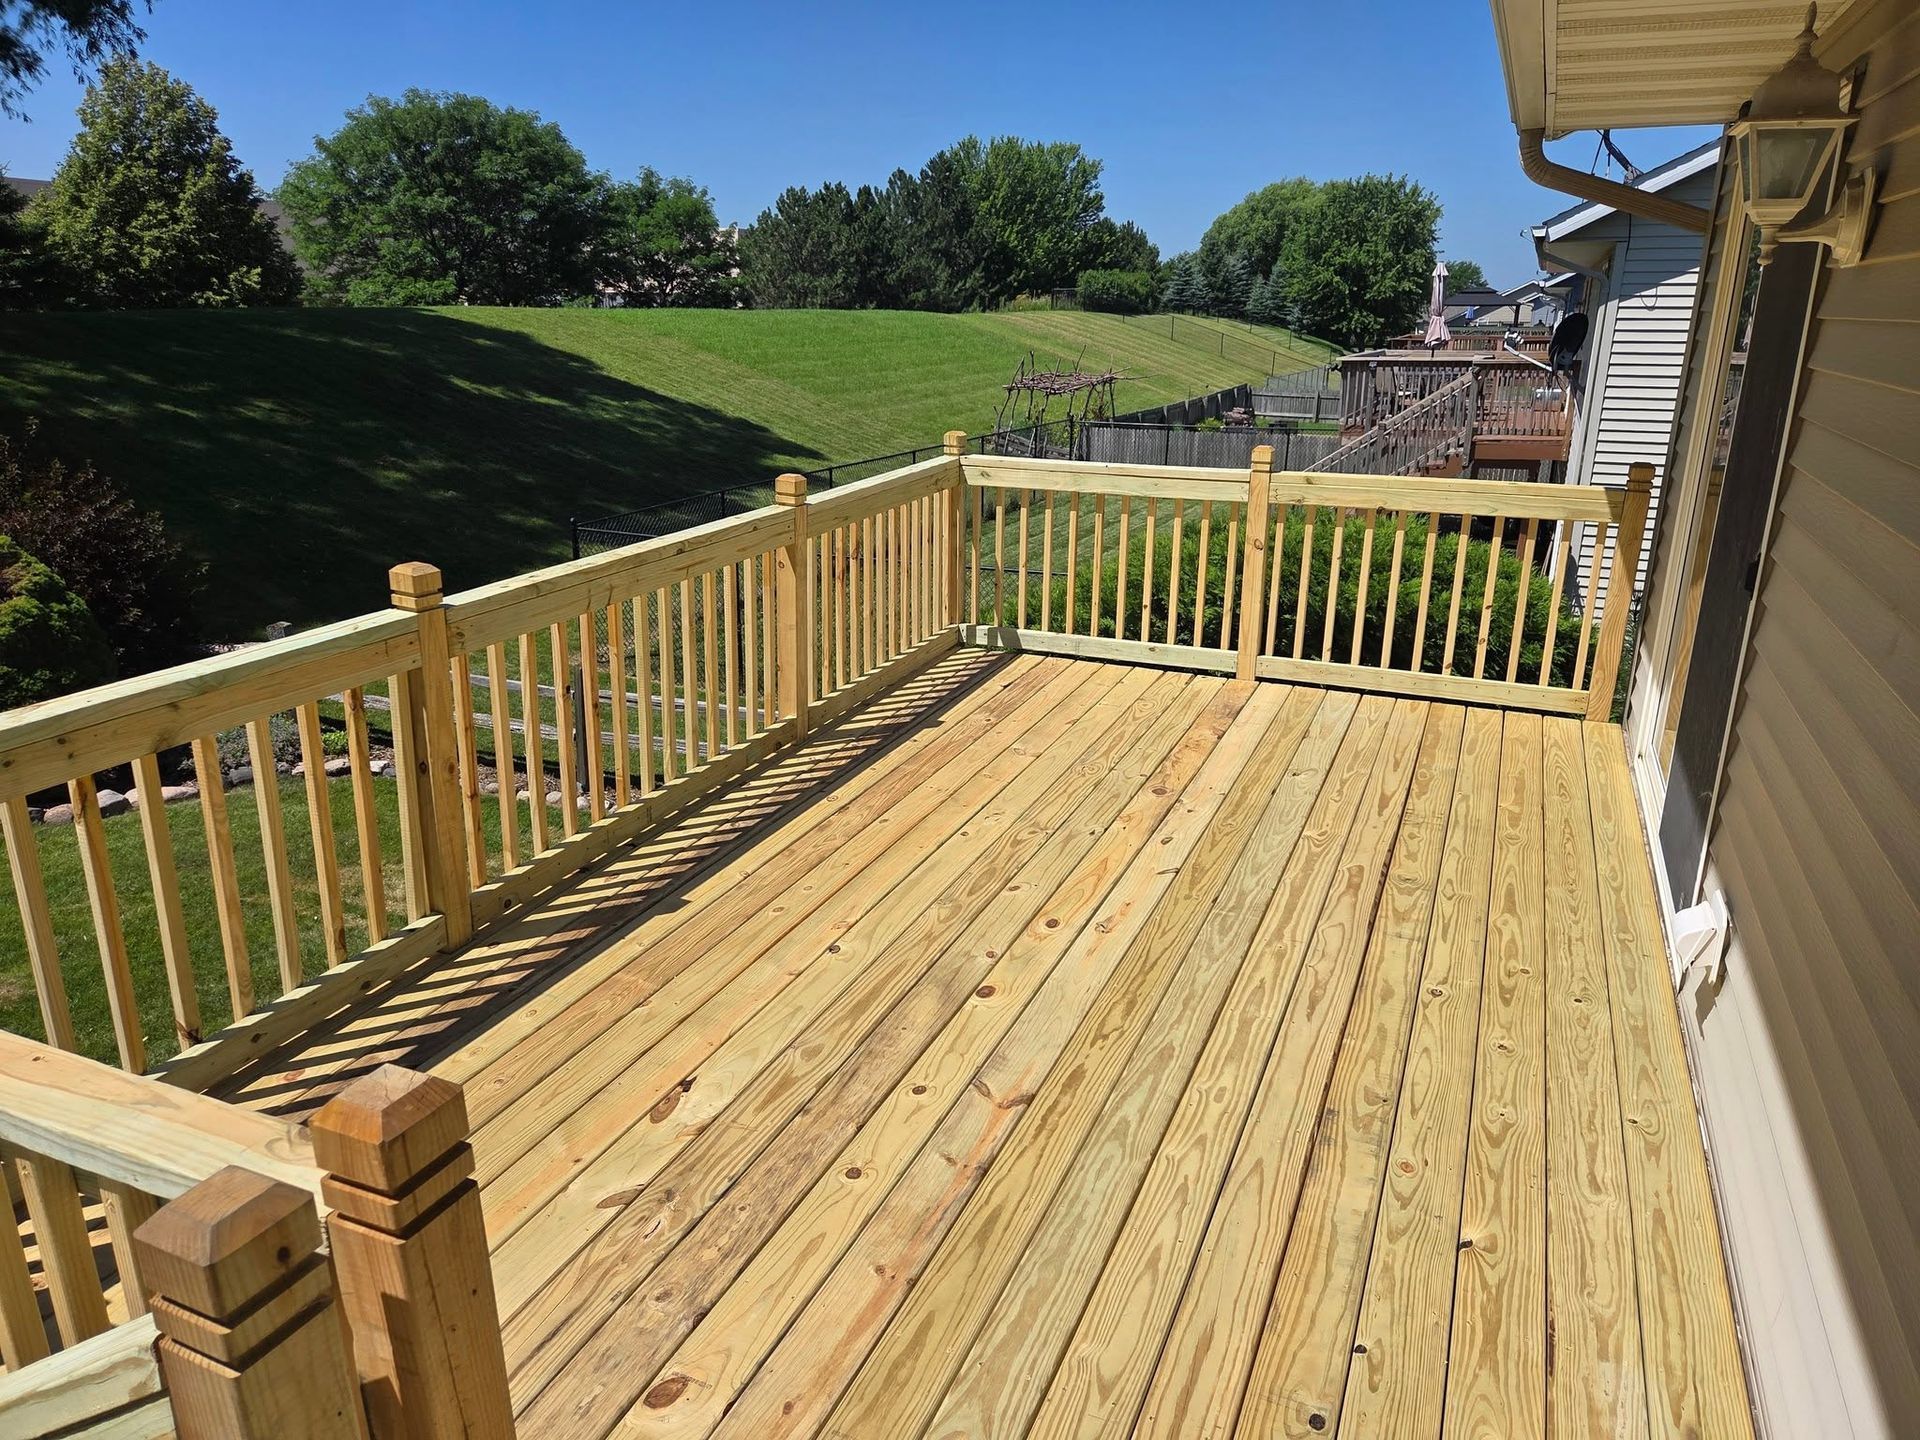
What Proper Deck Construction Requires
A structurally sound deck starts with the connection between the deck frame and the house rim joist—a point where improper flashing or inadequate fastening leads to moisture intrusion behind siding and eventual rot that can spread into the wall cavity before it becomes visible. Joist hangers, post bases set in concrete, and corrosion-resistant hardware throughout are standard requirements for work that holds up past the first few Minnesota winters. Decking boards are typically gapped to allow water to shed and the wood or composite to expand without buckling in summer heat.
Once construction wraps, you'll notice a level, stable surface with no flex underfoot, railings that meet current code height and baluster spacing requirements, and a clean connection to the house that doesn't show exposed fasteners or gaps at the ledger. Composite and capped composite surfaces won't require annual sealing, while pressure-treated lumber typically needs a water repellent application after the wood has dried post-installation. Either way, the surface should drain visibly after rain without standing water collecting at any point on the deck field.
Deck projects also involve permit requirements in most jurisdictions, and the scope of what's included—stairs, built-in benches, pergola framing, or under-deck drainage—affects both the timeline and the structural planning required from the start. Theissen Construction works through the planning stage to account for these additions before framing begins rather than retrofitting them after the fact.
Common Questions About Deck Construction
These questions reflect what Lake Crystal homeowners typically ask when planning a new deck or evaluating whether an existing structure is worth upgrading.
What footing depth is required for a deck in this region?
Frost depth in southern Minnesota typically requires footings poured to at least 42 inches below grade to prevent frost heave from lifting or shifting the structure seasonally.
How do composite and pressure-treated lumber differ in long-term performance?
Composite decking resists moisture absorption and won't splinter or check like wood, but it expands more in heat, which affects how boards are spaced during installation.
When is replacing the substructure necessary rather than just the decking surface?
If the joists show signs of soft spots, rot, or visible deflection under load, replacing only the surface boards leaves the structural problem in place and shortens the life of the new material.
What permits are typically required for deck construction?
Most deck projects in Minnesota require a building permit when the deck is attached to the house or exceeds a certain square footage, and inspections are typically required at the footing stage and after framing.
Why does the ledger connection matter more than any other part of the deck?
The ledger carries the full load of the deck and transfers it to the house structure, and any gap, improper flashing, or undersized fastener at this point creates a failure risk that isn't visible until significant damage has already occurred.
Theissen Construction can walk through the specifics of your property, existing structure, and intended use before any material decisions are made—contact the office at (507) 508-6380 to set up an on-site conversation about your deck project.